Leidorf
news

KI am Bau: Zwischen Digitalisierung und Automatisierung

Künstliche Intelligenz verändert zunehmend auch die Bauwirtschaft. Ein aktueller Fachbeitrag des Süddeutschen Holzbau Kongresses SHK 2025 zeigt, welche Rolle KI künftig im Holzbau spielen könnte.

Der Beitrag „KI im Bau – Fluch oder Segen?“ stammt von Prof. Dr.-Ing. Jörn Plönnigs von der Universität Rostock – Professur für Künstliche Intelligenz für nachhaltiges Bauen.

Besonders interessant: Der Holzbau wird darin ausdrücklich als möglicher Vorreiter für digitalisierte und automatisierte Bauprozesse beschrieben. Gründe dafür sind:

  • hohe Vorfertigung,
  • modulare Bauweisen,
  • CNC-Fertigung,
  • digitale Planung
  • und automatisierte Produktionsprozesse.

Der Beitrag beschreibt außerdem sogenannte „Building Foundation Models“. Diese spezialisierten KI-Systeme könnten künftig:

  • BIM-Daten analysieren,
  • technische Dokumentationen auswerten,
  • Baufortschritte erkennen,
  • CNC-Daten generieren
  • oder Wartungs- und Rückbauprozesse unterstützen.

Gleichzeitig werden auch die aktuellen Grenzen von KI klar angesprochen:

  • fehlendes technisches Verständnis,
  • fehlerhafte Antworten,
  • mangelndes räumliches Denken
  • und die Notwendigkeit fachlicher Kontrolle durch Menschen.

Der Fachbeitrag zeigt eindrucksvoll, dass Themen wie Robotik, digitale Fertigung, Vorfertigung und BIM künftig noch stärker zusammenwachsen werden – insbesondere im modernen Holzbau.

Source:
„KI im Bau – Fluch oder Segen?“
Prof. Dr.-Ing. Jörn Plönnigs
3. Süddeutscher Holzbau Kongress SHK 2025
Universität Rostock

Webinar:
Neue EU-Vorgaben verändern den Holzbau

Am Mittwoch, 20. Mai 2026, von 11:00 bis 11:45 Uhr informiert Metsä Wood im Rahmen eines aktuellen Webinars über wichtige europäische Entwicklungen und deren Auswirkungen auf die Bau- und Holzbranche.

Im Mittelpunkt stehen unter anderem folgende Themen:

  • neue CO₂-Grenzwerte für Gebäude über den gesamten Lebenszyklus
  • Kreislauffähigkeit und Rückbaubarkeit von Bauwerken
  • Anforderungen an die Herkunfts- und Lieferkettendokumentation von Holzprodukten
  • nachhaltige Stadt- und Gebäudeentwicklung im Rahmen des „New European Bauhaus“
  • europäische Strategien für leistbaren Wohnbau

Besonders relevant wird dabei die neue europäische Gebäuderichtlinie (EPBD), die künftig stärkere Anforderungen an die CO₂-Bilanz von Neubauten stellt. Auch Themen wie digitale Materialdaten, Environmental Product Declarations (EPDs) und die Wiederverwendbarkeit von Bauteilen gewinnen zunehmend an Bedeutung.

Für den modernen Holzbau ergeben sich daraus nicht nur neue Anforderungen, sondern auch große Chancen. Nachhaltige, ressourcenschonende und kreislauffähige Bauweisen rücken stärker in den Mittelpunkt europäischer Baupolitik.

Gerade im Bereich des modularen Holzbaus, der Vorfertigung und der präzisen digitalen Fertigung zeigt sich, wie wichtig eine frühzeitige Auseinandersetzung mit diesen Entwicklungen ist.

Brandschutz im Industriebau aus Holz

Neue Veröffentlichung zeigt: Holz kann mehr als gedacht

Mit der aktuellen Publikation zum Thema Brandschutz bei Industriebauten in Holzbauweise liegt eine umfassende und praxisnahe Aufarbeitung vor.

Die zentrale Erkenntnis:
Holzbau ist im Industriebau längst nicht mehr die Ausnahme – sondern eine technisch und regulatorisch tragfähige Lösung.

Warum diese Veröffentlichung relevant ist

Industriebauten standen lange im Spannungsfeld zwischen

  • hohen Brandschutzanforderungen
  • und wirtschaftlicher Bauweise

Die neue Auslegung zeigt:
Beides ist vereinbar – wenn Planung und System richtig gedacht werden.

👉 Holzbau wird als Bauweise ausdrücklich berücksichtigt
👉 Anforderungen sind klar definiert und nachvollziehbar
👉 Neue Nachweisverfahren schaffen Sicherheit in der Planung


Die zentralen Inhalte im Überblick

1. Klare Systematik für Industriebauten

Die Publikation zeigt, wie Industriebauten strukturiert bewertet werden:

  • Einteilung nach Nutzung und Risiko
  • Anwendung der Industriebau-Richtlinie
  • Differenzierung zwischen Hallen, Büroanteilen und Mischformen

👉 Entscheidend ist nicht der Baustoff – sondern die Nutzung und das Risiko.


2. Zwei Wege zum Brandschutznachweis

Tabellenverfahren

  • standardisiert
  • robust
  • schnell anwendbar

Ingenieurmäßiger Nachweis

  • basiert auf realen Brandlasten
  • ermöglicht größere Einheiten
  • bietet mehr Freiheit in der Konstruktion

👉 Genau hier liegt das Potenzial für den modernen Holzbau.


3. Holztragwerke im Industriebau

Ein wesentlicher Punkt der Veröffentlichung:

👉 Holztragwerke sind im Industriebau zulässig – unter klaren Randbedingungen

  • Einsatz in bis zu zwei Geschossen
  • robuste Konstruktionen ohne klassischen Feuerwiderstandsnachweis möglich
  • Mindestquerschnitte sichern das Tragverhalten im Brandfall

👉 Holz verhält sich im Brandfall berechenbar – das ist der Schlüssel.


4. Weiterentwicklung der Richtlinien

Die aktuelle Richtlinie schafft neue Spielräume:

  • größere Brandabschnitte möglich
  • Integration von Holztragwerken vereinfacht
  • Berücksichtigung technischer Anlagen wie Löschsysteme

👉 Planungsspielraum entsteht dort, wo Systemverständnis vorhanden ist.


5. Praxis zeigt die Umsetzbarkeit

Ein Beispiel aus der Veröffentlichung:

  • Produktionshalle mit rund 14.000 m²
  • Tragwerk vollständig aus Holz
  • Brandschutz über ingenieurmäßigen Nachweis geführt

👉 Ergebnis:
Die Anforderungen konnten wirtschaftlich und regelkonform erfüllt werden.


Einordnung für die Praxis

Die Veröffentlichung macht eines deutlich:

👉 Der Baustoff ist nicht mehr die Hürde
👉 Die Planung ist der entscheidende Faktor

Wer versteht:

  • Lastannahmen
  • Nutzungsszenarien
  • konstruktive Details
  • und Fertigung

kann Industriebauten in Holz effizient und sicher realisieren.


Einordnung aus Leidorf-Sicht

Genau hier liegt der Hebel:

👉 Industriebau wird nicht auf der Baustelle entschieden – sondern in der Produktion

  • präzise Vorfertigung
  • durchdachte Konstruktion
  • reproduzierbare Qualität

ermöglichen es, die Anforderungen aus dem Brandschutz sicher umzusetzen.

Holzbau funktioniert dort am besten, wo Planung und Fertigung zusammen gedacht werden.


Fazit

Diese Veröffentlichung markiert einen wichtigen Schritt:

  • Holzbau im Industriebau ist technisch etabliert
  • Brandschutz ist planbar
  • große Spannweiten und Flächen sind realisierbar

👉 Die Frage ist nicht mehr, ob Holz im Industriebau funktioniert
👉 sondern wie konsequent man das System nutzt

München startet Pilotförderung für zirkuläres Bauen

Die Landeshauptstadt München setzt ein starkes Zeichen für die Zukunft der Bauwirtschaft:
Ab September 2026 werden erstmals gezielt Pilotprojekte im zirkulären Bauen promoted.

Mit einer Förderquote von 20–60 % und einer maximalen Unterstützung von bis zu 400.000 € pro Projekt richtet sich das Programm an Bauherren und Planer, die neue Wege in Richtung Kreislaufwirtschaft gehen möchten.

Warum zirkuläres Bauen jetzt im Fokus steht

Die Bauwirtschaft gehört zu den ressourcenintensivsten Branchen überhaupt. Gleichzeitig steigen die Anforderungen an CO₂-Reduktion, Rückbaubarkeit und Materialeffizienz.

Zirkuläres Bauen setzt genau hier an:

  • Materialien werden im Kreislauf geführt

  • Gebäude werden als Rohstofflager gedacht

  • Konstruktionen sind rückbaubar statt dauerhaft verbunden

Damit verändert sich nicht nur die Bauweise – sondern das gesamte System dahinter.


Was konkret gefördert wird

Die Pilotförderung richtet sich an Projekte, die innovative Ansätze im Bauwesen praktisch umsetzen, insbesondere:

  • sortenreine Konstruktionen

  • lösbare Verbindungen

  • wiederverwendbare Bauteile

  • neue Material- und Systemlösungen

Wichtig dabei:
Der Baubeginn darf erst nach der Antragsprüfung erfolgen und das Projekt muss sich im Stadtgebiet München befinden.


Von der Idee zur Umsetzung: Wo Leidorf ansetzt

Viele der geforderten Kriterien sind heute bereits technisch umsetzbar – wenn Planung und Produktion zusammengedacht werden.

Genau hier setzt Leidorf an:

  • Modulares Bauen
    → Gebäude werden in wiederverwendbaren Einheiten gedacht

  • Industrielle Vorfertigung
    → Präzision im Werk statt Improvisation auf der Baustelle

  • Roboter-CNC-Abbund
    → exakte, reproduzierbare Verbindungen für lösbare Konstruktionen

  • Rückbau mit System
    → Bauteile werden nicht entsorgt, sondern gezielt wiederverwendet

  • Weiterverwendung von Holzbauteilen
    → Konstruktionen werden von Anfang an für den zweiten Lebenszyklus mitgedacht

Damit entsteht ein durchgängiger Ansatz:
Vom Entwurf bis zum Rückbau – alles ist auf Kreislauf ausgelegt.


Ein Signal für die gesamte Branche

Bemerkenswert ist der Zeitpunkt:
In einer Phase wirtschaftlicher Unsicherheit investiert München bewusst in neue Baukonzepte.

Die Pilotprojekte dienen nicht nur als Einzelmaßnahmen, sondern als Grundlage für zukünftige Standards im Bauwesen.


Infoveranstaltung

Eine erste Online-Infoveranstaltung findet statt am:

23. März um 12:00 Uhr

Hier erhalten Interessierte einen Überblick über die Förderbedingungen und können prüfen, ob ihr Projekt geeignet ist.

Contact:
pilotfoerderung-zirkulaeres-bauen@muenchen.de

Fazit

Die Münchner Pilotförderung ist mehr als ein finanzieller Anreiz.
Sie ist ein klarer Schritt in Richtung eines neuen Bauverständnisses:

Weg vom Verbrauch – hin zum Kreislauf.

Und genau hier entscheidet sich, wer die Bauweise von morgen mitgestaltet.


Kompendium Holzbauplanung für die Praxis

Holzbauplanung – Kompendium für die Praxis jetzt als Blätterkatalog verfügbar

Gute Planung ist die Grundlage jedes erfolgreichen Holzbauprojekts.

Mit dem neuen „Holzbauplanung – Kompendium für die Praxis“ stellt der Informationsdienst Holz ein umfassendes Nachschlagewerk für Architekt:innen, Ingenieur:innen und ausführende Betriebe zur Verfügung.

Ab sofort ist das Kompendium bei uns als digitaler Blätterkatalog direkt im Newsbereich verfügbar.

Die Publikation bündelt aktuelles Fachwissen rund um die Planung von Holzbauten und behandelt unter anderem:

  • konstruktive Grundlagen des Holzbaus

  • typische Anschlussdetails

  • Feuchte-, Schall- und Brandschutz

  • Planungsprozesse und normative Anforderungen

  • praxisorientierte Beispiele

Gerade im mehrgeschossigen Holzbau, bei modularen Systemen und in der seriellen Vorfertigung zeigt sich:
Holzbau verlangt integrale Planung – vom Detail bis zur Gebäudehülle.

Das Kompendium bietet eine fundierte Grundlage für alle, die Holz nicht nur einsetzen, sondern präzise planen wollen.

👉 Der Blätterkatalog steht direkt hier zur Verfügung.

Leitfaden für Schnittstellen im Holzbau

Neuer Leitfaden für Gewerke-Schnittstellen im Holzhochbau

Holzbau funktioniert anders.
Und genau deshalb braucht er eine andere Planung.

Mit dem neuen „Leitfaden für Gewerke-Schnittstellen im Holzhochbau“ (Holzforschung Austria, 12/2025) liegt nun eine strukturierte und praxisnahe Orientierungshilfe für alle Beteiligten im Holzhochbau vor.

Erarbeitet wurde der Leitfaden vom Bereich Holzhausbau der Holzforschung Austria gemeinsam mit KOPPELHUBER2 und Partner im Auftrag der Holzbauplattform im Fachverband der Holzindustrie Österreichs.

Warum das Thema so wichtig ist

Im Holzhochbau treffen zahlreiche Gewerke aufeinander:
Holzbau, Haustechnik, Fassadenbau, Trockenbau, Brandschutz, Statik, Logistik, Montage.

Wer hier nicht frühzeitig koordiniert, riskiert:

  • Verzögerungen im Bauablauf

  • Nacharbeiten auf der Baustelle

  • unnötige Mehrkosten

  • Qualitätsverluste

Gerade im CLT- und Hybridbau entscheidet der richtige Planungszeitpunkt über Effizienz und Wirtschaftlichkeit.

Was der Leitfaden leistet

Der Leitfaden bietet:

  • eine strukturierte Übersicht zentraler Schnittstellen

  • klare Definitionen von Verantwortlichkeiten

  • praxisnahe Empfehlungen für Planung und Ausführung

  • Orientierung zu Normen und Prozessschritten

  • konkrete Detailpunkte zur Koordination zwischen Gewerken

Ziel ist eine interdisziplinäre Planung, die Holzbau sicherer, effizienter und qualitativ hochwertiger macht – ohne zusätzliche Kostenanforderungen.

Unsere Einordnung bei Leidorf

Als Partner für CLT, PuraTimber, Kerto, LVL, Modulbau und CLT-Logistik erleben wir täglich:

Nicht das Holz ist die Herausforderung –
sondern die Abstimmung zwischen Planung, Vorfertigung und Montage.

Frühzeitige Schnittstellenklärung bedeutet:

  • saubere Vorfertigung

  • weniger Improvisation auf der Baustelle

  • planbare Logistik

  • klare Verantwortlichkeiten

Holzbau ist ein Präzisionsprozess. Und Präzision beginnt in der Planung.

Jetzt direkt online durchblättern

Wir stellen den Leitfaden als PDF-Blätterkatalog zur Verfügung.

So können Sie das Dokument direkt online ansehen und bequem durchblättern.

Zirkuläres Bauen vom Trend zur Erwartung

Zirkuläres Bauen: Vom Trend zur Erwartung

Zirkuläres Bauen ist längst kein Zukunftsszenario mehr.
Regulatorische Anforderungen, ESG-Kriterien, EU-Taxonomie und steigende Materialpreise verändern die Spielregeln im Bauwesen grundlegend.

Gefragt sind nicht nur energieeffiziente Gebäude –
gefragt sind rückbaubare, dokumentierte und wiederverwendbare Konstruktionen.

Zirkularität beginnt bei der Konstruktion

Kreislaufwirtschaft entscheidet sich nicht beim Abbruch, sondern beim Entwurf.

  • Design for disassembly – Bauteile so planen, dass sie demontierbar bleiben

  • Materialtransparenz – klare Dokumentation von Materialien und Verbindungen

  • Struktur statt Verbund – Konstruktionen, die sortenrein trennbar sind

Holzbau bietet hier enorme Potenziale.
Insbesondere konstruktive Holzsysteme wie CLT ermöglichen präzise Vorfertigung, klare Materialstrukturen und eine gute Rückbaubarkeit – vorausgesetzt, sie werden konsequent zirkulär gedacht.

Bauteile als Wertstofflager

Ein Gebäude ist kein Endprodukt.
Es ist ein temporäres Materiallager.

Wenn Bauteile identifizierbar, lösbar und wieder einsetzbar sind, entsteht echter Mehrwert – ökologisch wie wirtschaftlich.
Rohstoffe bleiben im Kreislauf, graue Energie wird erhalten, und der Ressourcenverbrauch sinkt.

Unser Ansatz bei Leidorf

Bei Leidorf denken wir Holzbau als strukturiertes System:

  • CNC-präzise gefertigte Bauteile

  • klare Konstruktionen

  • Fokus auf demontierbare Lösungen

  • Integration in digitale Planungsprozesse

Zirkuläres Bauen ist für uns keine Zusatzoption, sondern eine konstruktive Haltung.

Die Bauwirtschaft steht vor einem Paradigmenwechsel.
Wer heute rückbaubar plant, baut morgen resilient.

500.000 € Förderung für Bauteil-Wiederverwendung in Baden-Württemberg

Mit einem neuen Förderprogramm setzt das Land Baden-Württemberg ein starkes Signal für zirkuläres Bauen:
Insgesamt 500.000 Euro stehen für Modellprojekte zur Wieder- und Weiterverwendung von Bauteilen zur Verfügung.

Ziel der Förderung ist es, lineare Bauprozesse aufzubrechen und die Wiederverwendung tragender und nicht tragender Bauteile in die Praxis zu bringen. Unterstützt wird dabei genau jener organisatorische und technische Mehraufwand, der für eine hochwertige Bauteilwiederverwendung notwendig ist – etwa Rückbau, Prüfung, Aufbereitung und Wiedereinbau.


What is promoted?

Die Förderquote ist nach Bauteilkategorien gestaffelt:

  • 80 % Förderung für tragende Bauteile
    z. B. Stahl-, Holz- oder Betonbauteile

  • 60 % Förderung für Bauteile der Gebäudehülle
    z. B. Fassaden- oder Außenwandelemente

  • 40 % Förderung für Innenausbau-Bauteile
    z. B. Fenster, Trennwände oder Verkleidungen

Gefördert werden reale Bauvorhaben in Baden-Württemberg, die Wiederverwendung nicht nur theoretisch planen, sondern praktisch umsetzen. Ziel sind sichtbare Referenzprojekte, die zeigen, dass Bauteil-ReUse technisch machbar, wirtschaftlich sinnvoll und planerisch integrierbar ist.

Einreichfristen

Die Projekteinreichung erfolgt in zwei Runden:

  • until 31. März 2026

  • until 30. Juni 2026

Bedeutung für den Holzbau und CLT

Gerade im Holzbau – etwa bei CLT-Bauteilen, Treppen, Deckenelementen oder tragenden Wandbauteilen – liegt ein großes Potenzial für Wiederverwendung. Voraussetzung dafür sind klare Konstruktionen, dokumentierte Bauteile und eine Planung, die Rückbau und Weiterverwendung von Anfang an mitdenkt.

Die Förderung adressiert damit genau jene Punkte, die im Baualltag oft als Hürde gesehen werden – und schafft einen finanziellen Rahmen, um zirkuläre Lösungen erstmals breiter umzusetzen.

Fazit

Die Förderung aus Baden-Württemberg ist ein wichtiger Schritt, um zirkuläres Bauen vom Einzelprojekt in die Breite zu bringen.
Für Bauherren, Planer und ausführende Unternehmen eröffnet sich damit die Möglichkeit, Wiederverwendung strukturiert, gefördert und praxisnah umzusetzen.

Symbolische Darstellung

Heilbronn als Reallabor: Warum Holzbau und KI hier zusammenfinden

Heilbronn entwickelt sich derzeit zu einem der spannendsten Standorte für Künstliche Intelligenz in Deutschland. Mit dem Innovationspark Künstliche Intelligenz (IPAI), neuen Forschungsbauten, Rechenzentren und universitären Einrichtungen entsteht ein Ökosystem, das weit über klassische IT-Infrastruktur hinausgeht.

Was dabei oft übersehen wird:
Die baulichen Strukturen dieser neuen KI-Landschaft stehen vor völlig neuen Anforderungen – und genau hier rückt der moderne Holz- und Hybridbau ins Zentrum der Diskussion.


Ein Standort mit strategischer Tiefe

Heilbronn ist kein Zufallsprodukt. Der Ausbau des Bildungs- und Forschungsstandorts wurde über viele Jahre konsequent vorbereitet. Der Campus Heilbronn mit mehreren Hochschulen, Forschungseinrichtungen und Innovationszentren bildet heute das Rückgrat dieser Entwicklung.

Unabhängig von einzelnen Projekten ist klar:
Der Standort profitiert von einer langfristigen Strategie, in der Forschung, Digitalisierung und wirtschaftliche Anwendung eng miteinander verzahnt sind. KI wird hier nicht isoliert gedacht, sondern als Teil einer realen, gebauten Infrastruktur.

Neue Anforderungen an KI-Bauten

KI-Zentren, Forschungsgebäude und Recheninfrastruktur stellen andere Anforderungen als klassische Büro- oder Gewerbebauten:

  • hohe technische Lasten und flexible Grundrisse

  • schnelle Realisierungszeiten

  • modulare Erweiterbarkeit

  • hohe Anforderungen an Nachhaltigkeit und CO₂-Bilanz

  • zunehmende politische und gesellschaftliche Erwartung an ressourcenschonendes Bauen

Gerade Rechenzentren und forschungsnahe Gebäude stehen unter Druck, Energieeffizienz und graue Emissionen deutlich zu reduzieren. Beton allein wird diesen Anspruch langfristig nicht erfüllen.

Holzbau als logische Antwort

Der moderne Holzbau – insbesondere in Form von CLT-, Hybrid- und modularen Systemen – bietet genau jene Eigenschaften, die für KI-Infrastruktur entscheidend sind:

  • CO₂-Speicherung statt Emissionen

  • hohe Vorfertigung und kurze Bauzeiten

  • präzise planbare, industrielle Qualität

  • gute Kombinierbarkeit mit Stahl und Beton dort, wo es technisch notwendig ist

  • Rückbaubarkeit und Anpassungsfähigkeit für sich schnell wandelnde Nutzungen

Damit wird Holzbau vom „ökologischen Zusatzargument“ zu einem strategischen Baustoff für High-Tech-Infrastruktur.

Heilbronn als Blaupause

Der Innovationspark KI in Heilbronn zeigt exemplarisch, wohin die Entwicklung gehen kann:
Nicht einzelne Gebäude stehen im Fokus, sondern ganze Quartiere, die Forschung, Anwendung und Wachstum ermöglichen.

Für den Holzbau bedeutet das:

  • größere Spannweiten

  • mehrgeschossige, technisch hochgerüstete Gebäude

  • serielle und modulare Konzepte

  • industrielle Planungstiefe

Genau in solchen Projekten entscheidet sich, ob Holzbau den Schritt vom nachhaltigen Nischenprodukt zur tragenden Struktur der digitalen Zukunft schafft.

Leidorf: Holzbau für die nächste Infrastruktur-Generation

Als Unternehmen an der Schnittstelle von Holztechnik, industrieller Vorfertigung und digitalem Planen sieht Leidorf in Projekten wie Heilbronn ein klares Signal:

Die Zukunft der KI braucht nicht nur Rechenleistung, sondern auch intelligente, nachhaltige Bauweisen.

Holz ist dabei kein Widerspruch zur High-Tech-Welt – sondern ihre konsequente bauliche Weiterentwicklung.

Moderne torens met een park.
Visualisierung zur Illustration der städtebaulichen Dimensionen. Darstellung dient der Einordnung und stellt keine offizielle Planung oder Darstellung der Architekten dar.

Neues Holz-Potenzial für München: Paketpost-Quartier und Aufhebung der 100-Meter-Grenze

Mit der jüngsten Entscheidung, die bisherige Höhenbegrenzung von 100 Metern für Gebäude in München aufzuheben, eröffnet sich ein neues Kapitel für die Stadtentwicklung – insbesondere für nachhaltige und innovative Bauweisen. Ein Projekt, das diese Entwicklung exemplarisch widerspiegelt, ist das geplante Paketpost-Quartier im Münchner Westen.


Transformation eines Wahrzeichens

Im Mittelpunkt des Areals steht die denkmalgeschützte Paketposthalle aus den 1960er-Jahren, entworfen vom Münchner Architekten Sepp Ruf – einem der prägenden Vertreter der deutschen Nachkriegsmoderne. Die Halle gilt bis heute als ingenieurtechnisches Meisterwerk: Mit ihrer freitragenden Dachkonstruktion und einer Spannweite von über 146 Metern war sie zur Bauzeit eine internationale Sensation und steht exemplarisch für Rufs klare, konstruktive und zugleich gesellschaftlich gedachte Architektur.

Der Masterplan des renommierten Architekturbüros Herzog & de Meuron sieht vor, die Halle als öffentlichen, überdachten Stadtraum zu erhalten und neu zu beleben. Kultur, Begegnung und urbane Nutzung sollen hier zusammenkommen und das Quartier prägen.

Rund um die Halle entsteht ein gemischt genutztes Stadtviertel mit Wohnraum, Arbeitsplätzen, öffentlichen Einrichtungen und großzügigen Freiflächen. Geplant ist ein autoarmes Quartier mit kurzen Wegen, hoher Aufenthaltsqualität und zeitgemäßen Mobilitätskonzepten.

Neue Höhen – neue Möglichkeiten

Besonders aufmerksamkeitsstark sind die zwei geplanten Hochpunkte mit einer Höhe von rund 155 Metern. Sie wären deutlich höher als alles bisher Realisierte in München und wären ohne die Aufhebung der 100-Meter-Grenze nicht denkbar gewesen. Die Entscheidung markiert einen Paradigmenwechsel in der Münchner Stadtplanung und eröffnet neue Spielräume für vertikale, flächeneffiziente Stadtentwicklung.

Relevanz für den modernen Holzbau

Auch wenn der aktuelle Entwurf kein reines Holzhochhaus vorsieht, ist die Signalwirkung enorm. Höhere Gebäude bedeuten künftig auch:

  • mehr Potenzial für Holz-Hybrid-Konstruktionen

  • bessere Rahmenbedingungen für CO₂-reduzierte Bauweisen

  • neue Anwendungsfelder für industriell vorgefertigte Holzbausysteme

  • nachhaltige Nachverdichtung in urbanen Lagen

Gerade im Kontext von Klimazielen, Ressourceneffizienz und Kreislaufwirtschaft bietet der Holzbau entscheidende Vorteile. Projekte wie das Paketpost-Quartier zeigen, dass Stadtentwicklung, Dichte und Nachhaltigkeit kein Widerspruch sein müssen.

Impuls für die Zukunft

Das Paketpost-Quartier wird intensiv diskutiert – zwischen Stadtbildschutz, Wohnraumbedarf und Innovationsanspruch. Unabhängig vom finalen Ausgang steht fest: Mit der Aufhebung der Höhenbegrenzung hat München eine neue planerische Freiheit gewonnen. Für den modernen Holzbau und hybride Bauweisen eröffnen sich damit neue Perspektiven – auch für komplexe, innerstädtische Großprojekte.

Für Leidorf ist diese Entwicklung ein wichtiges Signal: Die Zukunft des urbanen Bauens wird höher, dichter – und nachhaltiger.

Quelle und Projektbezug:
Herzog & de Meuron – Masterplan Paketposthalle München
www.designboom.com/architecture/herzog-de-meuron-masterplan-paketposthalle-munich-07-30-2019

New insights into wall reinforcement - Kerto LVL impresses with stability and precision

The current issue of Timber construction statics up to date (05/2025) shows:

When bracing timber construction walls, it is worth taking a look at innovative materials. In addition to classic boards such as OSB, plywood or gypsum fibre Kerto LVL are increasingly coming into focus - especially where high rigidity, dimensional accuracy and load-bearing capacity are required.

Why Kerto LVL?

Kerto LVL (Laminated Veneer Lumber) is made from several layers of Nordic spruce veneers and impresses with its

  • Exceptional dimensional stability - No warping or swelling with changing humidity

  • High shear stiffness and strength - Ideal for bracing wall panels

  • Precise CNC machining - For precise fits and tight joints

  • Low dead weight with high load-bearing capacity

  • Predictable fire behaviour - Predictable fire resistance due to defined burn-off rate

This makes Kerto LVL not only an alternative, but also a Technically superior solution for load-bearing and bracing wall systems - especially in the multi-storey timber construction.

Focus on multilayer systems

The specialised publication examines the Combination of several panel layers (e.g. OSB + gypsum fibre or LVL + gypsum plasterboard) and shows how optimised shear transfer between the layers can be achieved. Significantly higher rigidity can be achieved.

Kerto LVL contributes to this, Reduce overall height and material usage, without compromising structural safety.


The complete PDF „Wall panels with multiple panels“ from Timber construction statics current 05/2025 is now available here

New FNR handout „Planning services for timber construction contracts“ now available for download

Leidorf-News is pleased to announce the new Handout „Planning services for timber construction contracts - handout for public construction projects“ of the Agency for Renewable Resources (FNR).

Contents & benefits

The brochure offers practical assistance for public clients, building authorities and planners to tender planning services in timber construction as efficiently, legally compliant and of high quality as possible.

The topics covered include

  • Integral planning

  • Legal basis

  • Scope of services and remuneration

  • Suitability criteria and assessment

  • Award criteria

It also contains graphical overviews and a model evaluation matrix to support practical application.

New handout: Lot bundling for timber construction contracts

The Agency for Renewable Resources (FNR) has published a new Guidance on lot bundling for timber construction contracts a practical guide for public construction projects.

The aim of the publication is to, public clients in the planning and tendering of timber construction projects. Sustainable timber construction projects often fail due to small-scale tenders that make innovative construction methods more difficult. The handout shows, How to bundle and efficiently award contracts in a legally compliant manner, without restricting competition.

Special attention is paid to:

  • the Optimisation of procurement processes,

  • the Utilisation of existing legal framework,

  • and the Promotion of timber construction as a climate-friendly building method in the public sector.

The publication was published as part of the Charter for wood 2.0 and the Timber construction initiative through the Federal Ministry of Food and Agriculture (BMEL) promoted.

Life cycle assessment in practice - guidelines for architects, planners & building owners 

The Hesse Chamber of Architects and Town Planners has been involved in the Timber construction campaign Hesse 2025 has published a new guide:
„Life cycle assessment in practice - guidelines for more climate-friendly planning & building“.

Why this guide is important

The building sector causes around 40 % of CO₂ emissions and 90 % of raw material consumption in Germany. In order to achieve the climate targets, the focus is therefore shifting to a holistic view of the entire life cycle of buildings - from production and operation through to dismantling.

Contents of the guide

  • Practical introduction to life cycle assessment (LCA)

  • Tools and methods for assessing the environmental impact of construction projects

  • Comparative examples between conventional and sustainable construction methods

  • Recommendations for architects, planners and clients for implementation in early project phases

Wood as the key to climate-friendly construction

Particular emphasis is placed on the role of the Timber construction:

  • renewable, regionally available raw material

  • CO₂ storage with a contribution to the circular economy

  • enables short construction times and sustainable building concepts

Our conclusion with Leidorf

In future, life cycle assessment will be a central tool in every construction project - just as important as cost planning. It makes the Transparent climate impact of building materials and supports well-founded decisions in favour of sustainable construction methods.

Reuse of timber and steel components - results of a research project 

The Karlsruhe Institute of Technology (KIT) and the Technical University of Munich (TUM) completed an extensive research project at the end of 2024: „Preparation for the reuse of certain timber and steel construction products“, funded by the Baden-Württemberg Ministry for Regional Development and Housing.

Aim of the project

The construction sector generates around half of the world's waste. Until now, load-bearing timber and steel components have mostly been recycled or disposed of after dismantling. The aim of the project was to develop processes and guidelines to ensure that these components can be safely recycled in the future. reused and thus save resources, energy and CO₂.

Central results

    • Inventory analysis: Methods for determining the potential of components before they are dismantled.

    • Selective dismantling: Careful dismantling is crucial in order to recover load-bearing elements undamaged.

    • Testing and classification procedures: Development of practical approaches for testing the quality and load-bearing capacity of steel and timber components.

    • Preparation: Recommendations for cleaning, processing and renewing surfaces.

    • Building law: The first way to prove usability is via approval in individual cases (ZiE) or project-related type approval (vBG).

Significance for practice

With the developed Guide to reuse is now available as a practice-orientated tool that provides building owners, planners and contractors with concrete assistance - from as-built analysis to dimensioning. This represents an important step towards a functioning Circular economy in the construction industry made.

Outlook

There are still many unanswered questions - such as the standardisation of test procedures, the creation of material databases and the adaptation of building regulations. However, one thing is clear: the reuse of timber and steel components is technically feasible and can make a significant contribution to conserving resources in the future.

How safe is timber construction in the event of fire? 

New research results provide clear answers:
Studies by the Agency for Renewable Resources (FNR) show that Timber buildings are just as safe as conventional construction methods when built correctly and with a well thought-out fire protection concept.

This disproves a frequently cited prejudice: Timber construction stands for sustainability and climate protection - and is also convincing in terms of safety.

At Leidorf, we see these results as confirmation:

  • Ecological - Wood is a renewable raw material with an excellent carbon footprint.

  • Safe - Fire protection in timber construction is plannable and reliable.

  • Pioneering - Sustainable construction methods are an essential key to the building turnaround.

In our projects, we combine innovative production technologies with modern timber construction. This results in buildings that Ecological, safe and sustainable are.

👉 Further information on the study can be found at the FNR

Changing values in the mountains: guide for sustainable mountain huts published

How can mountain huts in the Alps be planned and built in a more sustainable, resource-saving and future-proof way?

The new Guide „Changing values on the mountain“, published by the German Alpine Club (DAV), provides answers - and sets clear impulses for the entire construction industry.

Sustainability starts with planning

The guide shows in a practical and well-founded way how alpine infrastructure can be optimised in terms of Sufficiency, Efficiency and Consistency can be rethought. The focus is on strategies for reducing grey emissions, using renewable raw materials and designing recyclable construction methods. The findings are based, among other things, on the „Hochlandhütte“ pilot project and were developed by an interdisciplinary team of experts.

Leidorf as a realisation partner

As a specialist for Precise woodworking, modular timber construction and Demountable constructions sees itself Leidorf The company has a particular responsibility to help shape these new standards.
Our CNC technologies make it possible to realise resource-saving and durable solutions with a high level of craftsmanship - even under the challenging conditions of the Alpine region.

„Sustainability is not achieved through compensation, but through well thought-out planning and intelligent design.“
- Alexander Leidorf

Sustainable building: From the mountain to the valley

The approaches in the guidelines do not only apply to refuges. They are transferable to many construction tasks, where robustness, circular thinking and material efficiency take centre stage - even in the valley. Leidorf is supporting this change in values with experience, technology and a passion for wood as a material.


Contact us You us, if you want to plan a sustainable and recyclable project. We are happy to support you from the initial idea through to realisation.

New guide to the reuse of load-bearing components published

An important step towards greater sustainability in the construction industry

In May 2025, a practical guideline was published that has been recognised throughout Germany. Reuse of load-bearing steel and timber components published. Created by Ministry for Regional Development and Housing Baden-Württemberg in co-operation with the Karlsruhe Institute of Technology (KIT) and the Technical University of Munich, this guide sets new standards for circular construction in practice.

As a company that specialises in modern wood processing, deconstruction and resource-saving construction concepts, we welcome you to Leidorf expressly recognises this important step.


What is the guide about?

The guide offers a structured approach to reusing entire load-bearing components - such as those made of steel or softwood - and is aimed at

  • Planners and specialist planners

  • Test engineers and experts

  • Authorities and construction companies

  • Owners of existing buildings

It provides a practical description of how used components can be systematically recorded, tested, processed and safely reused in new construction projects.


Contents of the guide at a glance

  • Inventory analysisHow do I recognise reusable components?

  • DeconstructionSelective and component-friendly dismantling by specialised companies

  • Testing & preparationProof of physical and mechanical properties, decontamination, sorting

  • DimensioningAccording to current standards, taking into account conservative assumptions

  • Material-specific appendicesDetailed testing and design specifications for steel and timber components


Why is this relevant?

A large proportion of the CO₂ emissions and resource consumption in the construction industry arises in the manufacture of load-bearing structures. These loads can be significantly reduced by reusing existing components.

At the same time, the guide creates legal certainty for building owners and planners by providing a sound basis for Approvals in individual cases (ZiE) and Project-related type approvals (vBg) offers.

Picture: Metsä Wood

New impetus for timber construction: Kerto wall solutions from Metsä Wood

Kerto LVL is a modern building material that opens up new possibilities, especially in load-bearing and bracing wall construction. The Laminated veneer lumber panels combine high strength with low weight and are therefore ideally suited for the prefabricated timber construction - in line with our philosophy at Leidorf: Building precisely, efficiently and sustainably.

What makes Kerto special:

  • High dimensional accuracyideal for robot-assisted manufacturing processes

  • Fast processingperfect for CNC-controlled cutting

  • Good static properties for slim cross sections

  • Reduced cracking and high surface quality

We have been observing the use of Kerto LVL for some time now and see great potential - especially where short construction times and industrial prefabrication are required.

If you would like to find out more about the possible applications of Kerto walls, you can find further information directly from Metsä Wood here:
👉 View Kerto wall applications

Leidorf - Technology meets wood.

If you have any questions about possible applications or integration into your projects, please do not hesitate to contact us.

a cover of a book

New study: Nature-based materials as the key to a climate-neutral building transition

Bauhaus Earth and the Natural Building Lab of the TU Berlin have been commissioned by Built by Nature published a comprehensive study:
 „Nature-based building in Germany - paths to climate-neutral construction“.


The core message:

The building sector in Germany is falling well short of its climate targets - even though climate-friendly alternatives have long been available.

Nature-based materials: focus on wood, hemp, clay & co.

The study impressively demonstrates the potential Bio-based building materials offer:

  • They cause Significantly lower emissions as concrete or steel

  • You can Store carbon permanently

  • You promote Regional value creation and Conservation of resources

Above all Wood already plays a central role today - but materials such as Hemp, clay or straw urgently need to be brought out of their niche.


What is missing?

Despite technological maturity, the following factors inhibit the use of nature-based materials:

  • Missing Binding CO₂ limit values for new buildings

  • Support programmes usually only take into account the energy consumption during operation, not the choice of materials

  • Lengthy authorisation procedures, especially in multi-storey timber construction

  • Gaps in knowledge for planners, authorities and building owners


Our position at Leidorf

We are convinced that the construction turnaround will only succeed if we Digital building, Modular constructions and Renewable raw materials think together.

As Leidorf GmbH we combine High-tech timber construction, Robot-assisted production and Nature-based materials - and thus make an active contribution to the transformation of construction.

👉 To the study (PDF)Insert link]
👉 More about our sustainable building solutions: [Link to the service page]


Contact us

Are you planning a sustainable construction project?
We are happy to advise you - from the idea to the realisation.

Contact us

📞 Telephone: +43 650 3308037
📧 E-Mail: office@Leidorf.com

Building acoustics in hybrid construction: new findings for better sound insulation

Research results confirm: Hybrid constructions made of wood and concrete also impress acoustically

With the growing demand for sustainable living space Hybrid construction methods the focus - especially the combination of Wooden walls with reinforced concrete ceilings. In a current research project involving the Stuttgart University of Applied Sciences, the acoustic behaviour of such constructions comprehensively analysed.


Excellent air and impact sound insulation with a sophisticated design

The study shows: Hybrid constructions offer Excellent acoustic properties, if they are consistently planned and executed. This is particularly positive:

  • High airborne sound insulation through double-shell partition walls with facing constructions

  • Excellent impact sound insulation due to floating screed and elastic impact sound insulation

  • Reduced flank transmission with suitable detailing (separating joints, joints, decoupling)

Even in the case of multi-storey residential buildings with high sound insulation requirements Comfort values that are far above the minimum requirements of DIN 4109.

New calculation models for practical use

As no standardised calculation methods for hybrid buildings are yet available, the study suggests Specific prediction models for airborne and impact sound based on real construction measurements. These models create Planning security and help, Refurbishment costs or overdimensioning to avoid.

Our assessment at Leidorf

As a specialist for modular timber construction and CNC-supported production we see hybrid constructions as an important building block for the future. The new study confirms that Climate-friendly construction and high acoustic quality are not a contradiction in terms are.

We are happy to support architects and clients in the realisation of hybrid building concepts - with experience, technical precision and a keen eye for detail.


Are you planning a hybrid construction project?
Talk to us - we will be happy to advise you!

Contact us

📞 Telephone: +43 650 3308037
📧 E-Mail: office@Leidorf.com

New regulation in timber construction: MHolzBauRL 2024 published - Berlin follows suit

The new Model Timber Construction Guideline 2024 (MHolzBauRL) was published on 12 May 2025 by the German Institute for Building Technology (DIBt) officially in the Official Notices 2025/2 published. The revised version was previously published by the Conference of construction ministers in September 2024 decided.

This provides a central regulatory basis for the Fire protection in timber construction brought up to date.

The most important new features at a glance:

  • Extended area of application, including for timber panel construction in buildings of the Building class 5

  • Simplified verifications of the fire resistance duration through clear tables

  • Reduced requirements for standard constructions

  • No separate type approval necessary if the design complies with the directive

  • Detailed regulations for façades, joints and installations


Application in the federal states

The directive may be applied where the respective state building regulations permit this. This is already the case in the following federal states:

  • Bavaria

  • Berlin (since 2 May 2025 through inclusion in the VV TB Bln)

  • Saxony-Anhalt

  • North Rhine-Westphalia

  • Bremen

Other federal states will follow.


What does this mean for our projects?

Leidorf plans and manufactures load-bearing timber elements such as walls, ceilings and stairs with robotic precision. The new directive means for us:

  • More leeway for designs

  • Faster authorisation procedures

  • More efficiency in planning and implementation

Are you planning a project with demanding fire protection requirements in timber construction? Talk to us - we will be happy to advise you!

Contact us

📞 Telephone: +43 650 3308037
📧 E-Mail: office@Leidorf.com


How do simple, monolithic construction methods perform in everyday life? This question was at the centre of an unusual long-term experiment in Bad Aibling. Three formally identical apartment blocks - one made of wood, one made of brick and one made of infra-lightweight concrete - were scientifically monitored over a period of two years. The results of the recently published report „Simple construction 3 - measurement, validation, feedback“ provide exciting insights for the future of construction.

Simple materials - great effect

The project shows impressively: Simplicity can be more efficient than high-tech. The timber house achieved the best insulation value with a U-value of 0.22 W/m²K - exactly as in the laboratory, and without any additional insulation or vapour barrier. The concrete house scored points with its thermal inertia, which effectively reduces overheating in summer. The brick building, on the other hand, fell short of expectations - both in terms of insulation value and recyclability.

User behaviour counts

Particularly interesting: despite identical building shapes, there were some significant differences in energy consumption - depending on the heating behaviour and ventilation by the residents. This emphasises: Building physics and user behaviour must be considered together.

Circular economy with a future

The timber house also performs best in the Urban Mining Index. Almost half of the materials can be reused at the end of their life, while the rest can be utilised to generate energy. Brick, on the other hand, has almost 100 % of primary raw materials - only around a fifth can be recycled. Concrete construction is in the middle of the field.

Our perspective

With Leidorf We are following this development with great interest. As a specialist in CNC and robot production in timber construction, we see simple, single-variety constructions offer great opportunities for sustainability, deconstructability and automation. The findings from Bad Aibling strengthen us in our mission: rethink wood - simply, precisely and sustainably.

👉 You can find out more about the study here on Bauwelt.de

Wood is good for you - scientifically proven!

A meta-study by the Technical University of Munich summarises numerous scientific studies and shows that the use of wood in construction has measurable positive effects on health and well-being.

Particularly noteworthy are:
Improving the quality of life
Antimicrobial properties - fewer germs on surfaces & in the room air
Increased well-being & better ability to recover
Demonstrable increase in performance & higher stress resistance
Promotion of social interaction & helpfulness

Other studies also show that wood in interiors:
Increases creativity and problem-solving ability
Lowers blood pressure & heart rate - good for the cardiovascular system
The dwell time of viruses on surfaces is reduced

These findings make it clear that wood is not only a sustainable, but also a particularly people-friendly building material.

Contact us

We at Leidorf rely on innovative timber construction technology such as wood-nailed CLT, to put these advantages into practice. More than just a building material - Wood is a way of life!

📞 Telephone: +43 650 3308037
📧 E-Mail: office@Leidorf.com

Timber construction as
Game changer
in climate protection!

New study by TU Berlin and Tegel Projekt GmbH shows: Timber construction methods can be up to 40 % less CO₂ emissions cause

A new study by TU Berlin and Tegel Projekt GmbH shows: Timber construction methods can be up to 40 % less CO₂ emissions than mineral-based constructions. Particularly impressive: the ability of wood to store carbon in the long term is up to 19 times larger than with conventional materials such as concrete or brick.

As a company that promotes sustainable timber construction concepts and innovative technologies, we see these results as confirmation that wood is the building material of the future. 💡✨

With regional resource utilisation and modern prefabrication methods, we at Leidorf focus on Climate-friendly construction methods, that are not only sustainable, but also efficient and aesthetic.

Contact us

Are you looking for a reliable and innovative partner for modern timber construction? Please feel free to contact us!

📞 Telephone: +43 650 3308037
📧 E-Mail: office@Leidorf.com

Densification of living space

Leidorf supports modular timber construction
with prefabricated components

🏗️ 625,000 additional flats through redensification - This enormous potential has been highlighted in a recent Handelsblatt article. The demand for living space in urban regions is constantly growing, while space remains limited. The solution: Sustainable addition of storeys and redensification of existing buildings in modular timber construction.

Leidorf - Partner for modular timber construction companies

Leidorf itself is not a module manufacturer, but supports the industry as a reliable partner. We supply precisely prefabricated Ceiling and wall elements for module production and thus contribute to expanding production capacities and to cover overcapacities.

Our advantages at a glance:

  • Fast construction times: Thanks to the precise prefabrication of our elements, assembly times on the construction site are significantly reduced.
  • Sustainability: As a CO₂-storing raw material, wood is the ideal choice for modern construction projects.
  • Efficient redensification: Wooden modules are ideal for adding storeys and create additional living space without sealing new surfaces.
  • Minimal disturbances: The high degree of prefabrication minimises the impact on residents and neighbours during the construction period.

Sustainable building for the cities of tomorrow

Leidorf stands for innovation, precision and sustainability in timber production. Together with our partners in modular construction, we design urban spaces that are efficient, resource-saving and sustainable.

🔗 Further information:

Contact us

Are you a module manufacturer looking for a reliable partner for prefabricated building elements? Please feel free to contact us!

📞 Telephone: +43 650 3308037
📧 E-Mail: office@Leidorf.com

Leidorf is part of the  Composites United Network (CU)

We are delighted to be officially part of the Composites United network (CU)!

 With this membership, we are expanding our network and strengthening our position as an innovative partner in high-tech material processing and modern lightweight construction.

The CU network brings together leading companies and research institutions to advance the development and application of fibre-reinforced composites. As a member, we benefit from access to exclusive expertise, joint projects and innovative solutions in areas such as automotive, aerospace and sustainable construction.

Our participation enables us to play an even more targeted role in the future of lightweight construction and to share our expertise with other highly specialised players. Leidorf thus continues to stand for quality and progress in the automated processing of materials such as carbon fibre, glass fibre and wood.

We are looking forward to the joint projects and the future in the Composites United network!

Find out more at: https://composites-united.com/

The CU Reports is the member magazine of the Composites United network and reports every six months on news, innovative developments and activities in the field of fibre composites. The magazine is aimed at members of the network, including companies and research institutions, and highlights technologies and trends that are important for the composites industry.

Leidorf is featured on page 74 of the current issue. The article emphasises the large-scale machining capacity of the company, which works with a modern robotic CNC system. This system enables the precise and efficient machining of high-tech materials such as carbon and glass fibre composites, metals and wood. One focus is on the high level of automation, which increases efficiency and minimises errors. Managing Director Alexander Leidorf also emphasises the importance of quality assurance and continuous innovation, which position Leidorf as a leading supplier for the production of complex components in various industries

Research pavilion made of wood and natural fibres

The University of Stuttgart's Research Pavilion 2024 impressively demonstrates the innovative possibilities of robot-assisted timber construction

Image: (c)ITECH_ICD_ITKE_University of Stuttgart

The aim of the project is to further develop the use of wood and natural fibres in the construction industry in order to enable resource-saving constructions. The use of modern robotics makes it possible to create a lightweight yet stable structure that fulfils both aesthetic and functional requirements.

Robotic production enables high-precision processing of the material and thus saves resources, which is crucial in terms of sustainability. The pavilion demonstrates how wood and other natural materials can be combined with state-of-the-art technology to break new ground in the construction industry. The project illustrates the potential of natural fibres in combination with high-tech robotics for a sustainable future of construction.

You can find more information about the project here: Research Pavilion 2024.

Image: (c)ITECH_ICD_ITKE_University of Stuttgart

Pictures: (c)ITECH_ICD_ITKE_University of Stuttgart

Sustainable building with wood

with state-of-the-art wood processing!

The construction industry is facing enormous challenges: The pressure to reduce CO₂ emissions, use resources more efficiently and at the same time build flexibly and economically is greater than ever. Sustainable construction with wood offers an answer to these questions. As a natural, renewable raw material, wood has the potential to revolutionise the construction methods of the future - provided that modern production methods are used that guarantee precision and efficiency.

Here comes Leidorf into play. We specialise in the production of timber construction elements and rely on the latest CNC and CAD/CAM technologies. This enables us to produce highly complex and precise timber joints that completely dispense with metal fasteners. These "pure" timber joints are based on traditional carpentry techniques, which we reinterpret using modern, computer-aided production methods.

Research meets practice

Recently, a research project funded by the German Federal Environmental Foundation (DBU) developed an innovative timber frame construction method. This construction system, which utilises 100% timber, combines sustainability with flexibility. The construction method was designed to meet the challenges of fire protection, building physics and sound insulation requirements. At the same time, it remains flexible enough to allow for different living requirements and room configurations.

Even though Leidorf was not a direct partner in this research project, we are proud to have been able to realise this pioneering construction method with our technologies. Our CNC and CAD/CAM manufacturing methods are ideal for producing the timber joints developed in the project efficiently and precisely.

Why timber construction is the future

Wood is not only a CO₂-neutral building material, but also serves as a long-term carbon store. Compared to concrete or steel, significantly less energy is consumed in the production of timber construction elements. In addition, wood can be easily recycled or reused in buildings at the end of its life cycle. Sustainable timber constructions, such as those developed in the DBU research project, lay the foundation for environmentally friendly and sustainable construction projects.

With our modern production methods, we at Leidorf are able to fully utilise the potential of timber construction. Thanks to CNC and CAD/CAM technologies, we can produce even complicated geometric connections with the highest precision, guaranteeing a durable, stable and sustainable construction method.

Projects of the future

One example of the successful implementation of this new construction method is the "Collegium Academicum" project in Heidelberg. Here, the flexible timber frame construction system was used for the first time in a multi-storey residential building project. This innovation proves that sustainable timber construction not only makes ecological sense, but is also economical in practice.

At Leidorf, we look forward to integrating these technologies into future projects and making our contribution to the sustainable transformation of the construction industry. Using wood as a building material and state-of-the-art production methods, we offer solutions that not only protect the environment, but also enable high architectural quality and flexibility.


Do you have a construction project that prioritises sustainability and efficiency? Contact us and find out how we can realise innovative timber construction projects together.

Building type E

is intended to make building in Germany easier and therefore more cost-effective

Building type E is intended to simplify construction by reducing superfluous standards and regulations. The aim is to avoid certain technical standards through negotiations between experts and thus enable more favourable and flexible construction projects. The application is aimed at construction projects carried out by experts while maintaining essential safety standards. This could encourage innovative timber construction projects that are resource-efficient and modular, as the absence of excessive regulation gives creative timber construction methods more room for manoeuvre.

Build higher with Kerto® LVL

Revolutionising timber construction with Kerto® LVL - light, strong and sustainable upwards!

Metsä Wood and architect Michael Green designed a wooden version of the Empire State Building as part of Metsä Wood's "Plan B" campaign. This campaign demonstrates that wood can be used as a sustainable building material for large buildings. Green believes that timber buildings are not only possible, but also more environmentally friendly. The project uses Metsä Wood's Kerto® LVL wood products to recreate the iconic structure and shows the future of wooden skyscrapers.

Timeless wisdom in modern minimalism

Diogenes, Buddha, Jesus and the Tiny House as a symbol of simplicity and inner peace

The Tiny House is part of a long tradition of frugality and simple living that stretches back to figures such as Diogenes, Buddha and Jesus Christ. These historical figures consciously chose to live with minimal possessions in order to focus on the essentials - be it the search for wisdom, spiritual enlightenment or the spreading of a religious message. In the modern context, the Tiny House mirrors this approach, allowing residents to live with less and thereby gain freedom, clarity and focus.

This tradition emphasises that true happiness and fulfilment cannot be achieved through material possessions, but through inner values and simplicity. The Tiny House, as a symbol of modern minimalism, is thus in line with the philosophical and spiritual teachings of these great thinkers and spiritual leaders.

More on this at SPIEGEL History


From 2030: circular planning and building as standard in Vienna

In collaboration with the University of Natural Resources and Life Sciences (Boku), the City of Vienna has developed a checklist for recyclable construction. This comprises 30 criteria in eight categories, including material use, life cycle assessment and dismantling. The aim is to make circular planning and construction the standard by 2030. The developed circularity factor (ZiFa 1.0) enables an objective assessment of the sustainability of new buildings and refurbishments and is being further developed through workshops and practical tests.

Read more:

Tiny House Fair in Karlsruhe

Next weekend (Friday, 28 June until Sunday, 30 June 2024) the Tiny House Fair takes place in Karlsruhe. It is the largest trade fair in the German-speaking world dedicated to tiny houses. You will not only find tiny houses there, but also numerous service providers and manufacturers, from small craft businesses to large companies. The trade fair provides a comprehensive overview of the range on offer and allows you to find out about the differences to caravans and mobile homes as well as the prices and technical details.
More about the Leidorf solid wood tiny house: www.Vollholz-Tiny-Haus.com

Hybrid timber construction: the future of sustainable building in Germany?

An interview on Holzbauwelt.de highlights several trends in timber hybrid construction. This construction method combines timber with other materials such as concrete, particularly for base storeys and staircases. Timber hybrid construction is becoming increasingly dominant in multi-storey construction, as it combines sustainability and serial construction. There is also growing acceptance among architects, planners and construction companies with regard to future projects. Timber construction is seen as a solution for sustainable and affordable living space, especially from 2025, when the new construction segment is expected to recover.

You can find more details here on Holzbauwelt.de.

Leidorf Holzbau is committed to nature!

We are proud to announce that Leidorf Holzbau has taken on a bee sponsorship! With this step, we are actively contributing to strengthening the resilience and functionality of the forest ecosystem. Our bee sponsorship supports the care and maintenance of beehives directly on our company premises.
 
As a timber construction company with foresight, the sustainable use of natural resources is important to us. By sponsoring bees, we are sending a strong signal in favour of environmental protection and the importance of biodiversity.

Wood reserves in Austria!

In accordance with the principle of sustainability, less wood is removed from the forest in Austria than grows back. According to the growth of the last ten years in the productive forest 89 per cent were harvested, while 11 per cent remained in the forest. 

This strategy contributes to a continuous increase in timber reserves. 

Since the 1960s, this has risen by around 50 per cent and currently stands at 1,173 million Metres in stock. Of course, this development can be seen throughout European forests. As a result of active forest management, Central Europe's timber reserves have been reduced by 8 billion Stock cubic metres This is 7 times the wood reserves in Austria.

Wood in the future?

The future of wood in Austria is secure! In the study "Timber availability in Austria" The sustainable utilisation potential of the Austrian forest for the next ten years was examined in a study. The result is promising: wood will continue to be abundant in the future. However, flexible management adapted to future climatic conditions is crucial. On the one hand, this means thinning old-growth stands and, at the same time, implementing regeneration measures.

It is also important to consider wood in the context of a sustainable life cycle. We focus on innovative, durable wood products and the efficient use of this valuable raw material. The future definitely belongs to sustainable building materials!

Source:

proHolz Austria

https://www.facebook.com/proholz?locale=de_DE

A Tiny House please

Why more and more small houses are being built

There are several reasons why the demand for Tiny Houses has increased in recent years. Here are some possible explanations:

  1. Cost: Tiny houses are often less expensive than conventional properties. They require fewer materials and less energy to build and operate. This makes them attractive to people looking for a low-cost housing solution, especially in areas with high property prices.

  2. Prefabrication: Due to a high degree of prefabrication, Tiny Houses can be manufactured in the factory regardless of the weather. The fully equipped module is transported to the building site. Assembly can thus take place in the shortest possible time.

  3. Sustainability: Tiny houses are usually more energy efficient and have a smaller ecological footprint than larger houses. They require fewer resources to build and operate and can often be powered by renewable energy. This attracts environmentally conscious people looking for a sustainable housing option.

  4. Minimalism: Tiny houses promote a minimalist lifestyle, where one concentrates on the essentials and frees oneself from unnecessary possessions. Many people see this as a way to free themselves from material ballast and live a simpler, more focused life.

  5. Flexibility and mobility: Tiny houses offer the possibility to be flexible and live in different places. As they are compact and often built on wheels, they can be easily transported. This is attractive for people who like to travel or live in different locations without having to commit to a specific region.

  6. Housing shortage: In some regions there is a shortage of affordable housing. Tiny houses can offer an alternative by creating living space in limited areas. This is particularly relevant in urban areas where housing is scarce.

We deliver your Tiny House | Modular House | Mobile Home

We would be happy to advise you or prepare an offer for your Tiny House | Modular Construction | Mobile Home project.

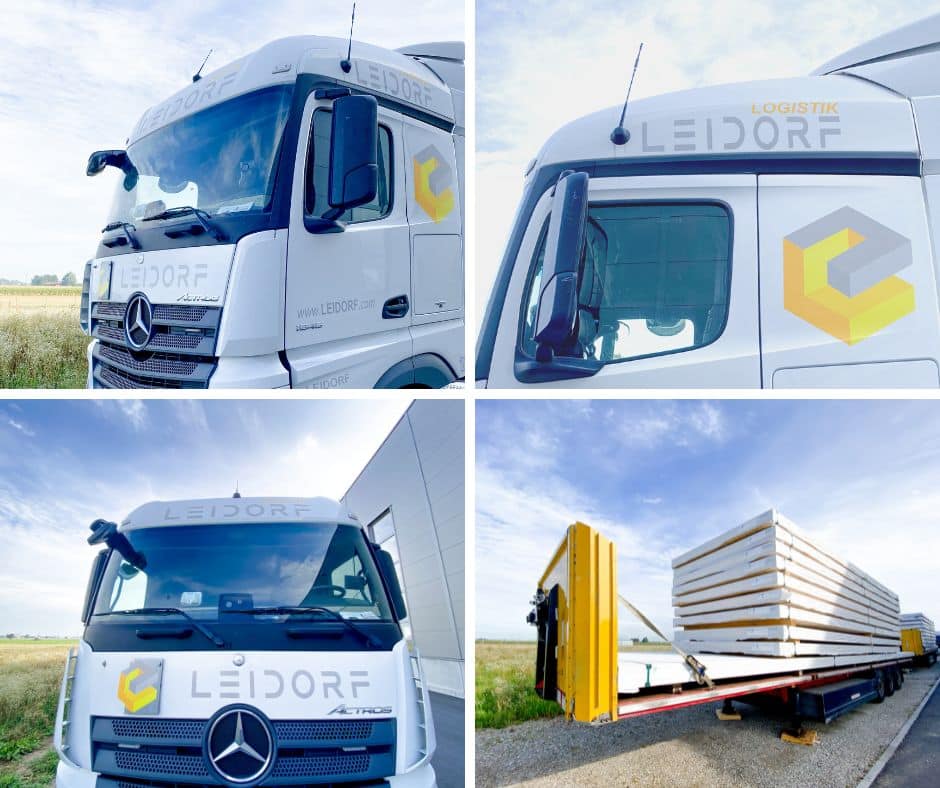


NEW: Leidorf Logistics founded

We 💚💚💚 XXL Logistics

With our truck 🚚🚚🚚 fleet, we have so far only served our own orders.  

In order to make the transports even more sustainable and economical, we also offer our transports as a service.


We also transport CLT and other large-format wooden components for your projects. Always in XXL format, of course: excess width or length is no problem. In Austria we have a permanent permit up to 3.50 m wide and 20.5 m long on all our vehicles.
For Germany, Switzerland, Belgium, Luxembourg and the Netherlands we have a permanent permit up to 3.0 m wide.

4 tractors - 20 trailers

Our fleet consists of 3 tractors and 20 open trailers.
Permanent permit for excess width up to 3.5 m in Austria and 3.0 m in Germany, Switzerland, Belgium, Luxembourg and the Netherlands.

Our speciality is flexible construction site logistics. For orders with several deliveries, we park the trailer at the construction site. We then drive back empty for the first delivery. The fitters can move the material at their leisure. For the last delivery, we then take a trailer "piggyback" and save a journey.

Life cycle assessment: Wood performs better than before

In Switzerland, an updated version of the so-called KBOB list, which maps environmental impact points, primary energy and greenhouse gas emissions, was published at the end of April. Wood products now score significantly better than before. This could be exemplary for Austria.

The life cycle assessment of buildings is becoming increasingly important. This requires a solid data basis that includes both the construction phase and disposal. The KBOB list, "Life Cycle Assessment Data in the Construction Sector", which is published by KBOB, ecobau and IPB jointly published, makes it possible to assess environmentally relevant impacts of buildings according to a uniform data set. A significant innovation concerns the shift in the calculation from pure CO2-emissions towards CO2-memory.

Change Carbon reservoirs

According to this year's update, each kilo of solid construction timber used can be equated to a carbon store of 0.45 kg, according to KBOB. In bio-based building products such as wood, CO₂ is stored in the long term. This is well known. Until now, this fact has generally been disregarded in environmental data. What is new is that wood used in buildings can now be included in the CO2-reduction in the calculation.

Glulam rated better

What is also new is that glued wood products now perform better with regard to greenhouse indicators. For glulam, for example, there has been a serious change. "Here it has been shown that the expenses in production are significantly lower than previously assumed," explains Dr. Rolf Frischknecht, who heads the company specialising in life cycle assessment consulting and research. treeze conducts. The situation is completely different for conventional building materials. Concrete, for example, is now rated worse on all three points - environmental impact, greenhouse gas emissions and primary energy.

For those interested in the details, Ecobau has summarised the most important changes via an online information event. The explanations by Frischknecht can be found here. here.

Source: www.holzbauaustria.at, Ecobau, Lignum

Building law

Does the construction of a carport require a building permit or notification in Upper Austria?

Text according to the province of Upper Austria (21.06.2022):
https://www.land-oberoesterreich.gv.at/29743.htm

After the Oö. Building regulations are sufficient for a Carport up to 50 Built-up area before construction a building notification (§ 25 Abs. 1 Z. 9 Oö. Bauordnung 1994); for larger carports a building permit would be required. The prerequisite is that a carport (= protective roof) is actually present. If the structure is "predominantly enclosed" and thus can already be assumed to be a building, a building permit would only be required up to a built-up area of 35 m2. a notification obligation exists and, in addition, a permit is required (cf. the definitions of shelter and building in § 2 line 12 and line 23). Oö. Building Technology Act 2013).

Non-residential ground-floor, single-storey and detached buildings resp. Protective roofs, each with a built-up area of up to 15 m2in so far as they are located in building land according to the zoning plan and in accordance with the building regulations applicable to them. resp. The following provisions of spatial planning law, in particular those of the zoning law resp. The building authorities do not require prior notification of construction or approval for construction work carried out in accordance with the development plan. However, in order to clarify whether all requirements are met, we recommend contacting the building authority in advance!

Additional information Leidorf:
The definition of a shelter is as follows:
Shelter roof: a roofed, accessible structure not enclosed on all sides, which serves primarily to protect against the effects of the weather, such as open stand structures, flying roofs, pavilions and the like, insofar as it is not a building.

Information on this: 2 sides must be open so that it is a shelter and not a building.

Further information

The trade fair for robotics in the wood industry



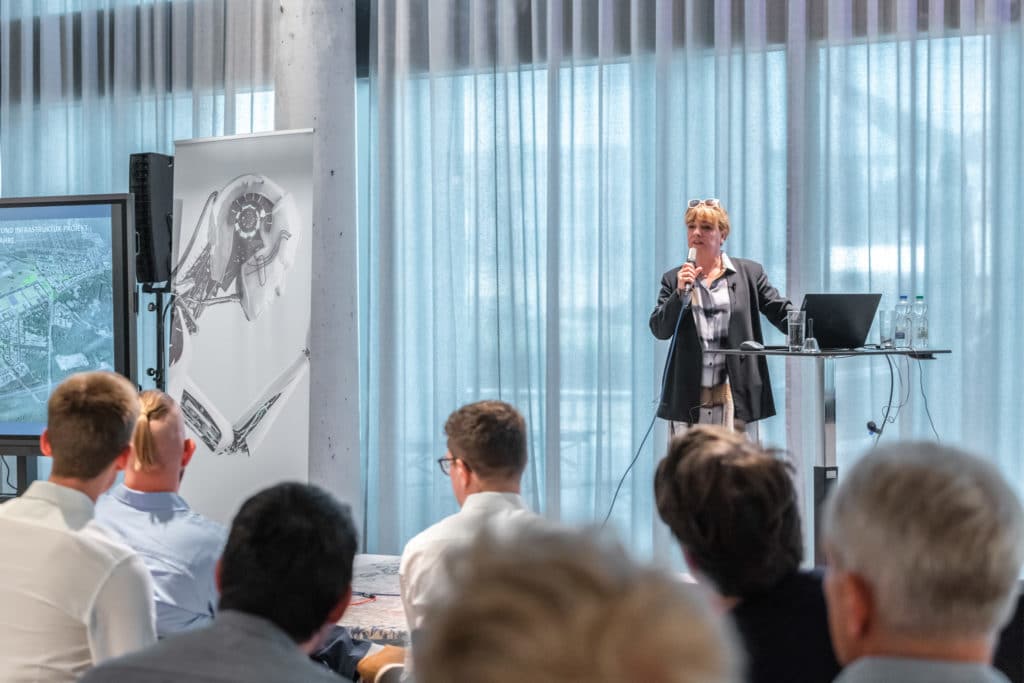



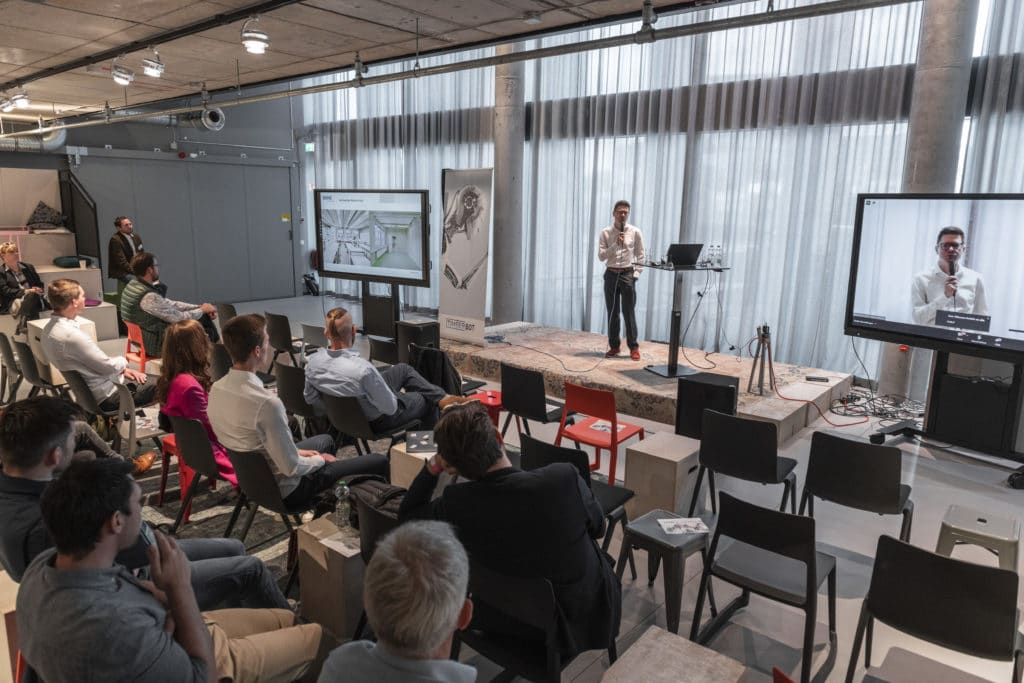
TimberBot Event on 13.05.2022

Here are some impressions from the TimberBot in Berlin.

Berlin is to become a timber construction competence centre by 2030 and we want to promote this development. In addition to attracting the timber industry, 5,000 flats in timber construction are to be built at the old Tegel Airport in the Schumacherquartier. TimberBot is to become the leading trade fair for robotics and automation in the wood-based materials industry.

To this end, we have recruited 8 experts from research and development as well as from the private sector as speakers for this hybrid event. Our speakers from Austria, Switzerland, Germany, Canada and the USA will present knowledge and best practices.

Next TimberBot Event on 14.10.2022
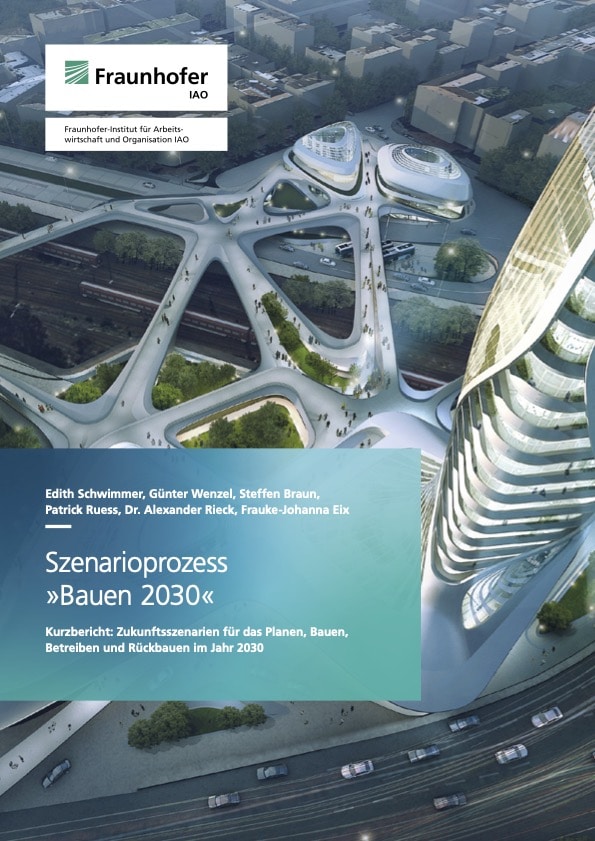
Image: Fraunhofer IAO

Building 2030

Scenario 1: Timber construction gains in importance

"However, the limited regional supply of the raw material also shows where the limits of this construction method lie and underlines that raw material production and demands must be considered holistically."

Excerpt from: Scenario process "Building 2030

Brief report: Future scenarios for planning, building, operating and dismantling in 2030, Fraunhofer IAO 2022


 

Markus Derix on the "Prospects for timber construction

The sustainability of wood as a building material explained in clear terms.

  • 30 million solid cubic metres of wood grow back every year in Germany alone.
  • 2,100 m3 of wood for an office building in Amsterdam grow back in Europe in less than 15 minutes.

Our wood grows back - and where does concrete grow?

 

Join in: Donate heat for the needy now

Leidorf Holztechnik donates wood briquettes to Upper Austrian food banks

Everything is becoming more expensive: electricity, food and even heating. Pellets have just reached an all-time high of around €350 per tonne. For people on low incomes in particular, the burden is becoming greater and greater. The company Leidorf Holztechnik from Altheim / Geinberg would like to set an example for more humanity. The company wants to support those who are hit hardest - with free wood briquettes, which are distributed at the Upper Austrian food banks and also at partner food banks in many regions of Austria.

Fundraising campaign launched for the needy

Leidorf has set up a donation page so that even more heat can be donated. At www.Leidorf.com/spenden you can support the action. With a donation of 25€, a family can heat for 1 week. You can also contribute 100 € for heat for one month or 600 € for a whole winter. Donations can be made by bank transfer, PayPal or credit card. Especially interesting for companies: The donation to the OÖ Tafeln is deductible as a special expense in the tax return.



Leidorf Holztechnik successfully combats the shortage of skilled labour

The shortage of skilled workers is now affecting all companies in Austria. Unfortunately, the Corona pandemic has further intensified this development. That's why the Leidorf company went all out for Simo, a Moroccan, to make employment possible.

GEINERBG. At the beginning of 2021, Leidorf received an application from a student. Simo, a young Moroccan, studied automation technology in his home country. After completing his bachelor's degree, he moved to Poland to complete a master's degree in Poznan. Simo found videos of a wood technology robot on the Internet, which is located in the Innviertel region at the Leidorf company. The robot CNC system fascinated the young man. He therefore sent an online application to Geinberg.

It quickly became clear: Simo is serious
 

Studies confirm: Wood emissions are not critical


The results of 12 research projects on the health effects of VOCs are summarised in a new brochure published by the fnr - Agency for Renewable Resources.

In a 44-page brochure, the fnr has summarised "Living with wood - Influence of wood emissions on residential health". It provides information on the emissions of volatile organic compounds (VOC) caused by wood and wood products and summarises the latest scientific findings on this. It is based on 12 research projects that the Federal Ministry of Agriculture funded with a total of 3.6 million euros from 2015 to 2019.

No evidence of health risks 

A research network under the leadership of the University Medical Centre Freiburg was responsible for the health assessment of emissions from wood and wood products in indoor spaces. Studies were carried out on the lungs, eyes, skin and nerves, among other things.

With the result: "that to date there is no convincing evidence of clinically relevant effects after exposure to indoor concentrations of wood emissions". A risk to humans from the release of emissions from wood and wood products into indoor air is not apparent.
Leidorf Neubau Holz Kompetenzzentrum Altheim wood valley

What influence do CLT walls have on the air quality of living spaces?

In a research project of Holzforschung Austria and Wood k-plus in Tulln, the indoor air quality of a CLT room was investigated.

To get a realistic picture, the CLT room was expanded step by step and subsequently also used.

The tests make it clear that the indoor air quality of the pure CLT construction is very good.

CLT - Space:
Very good indoor air quality

However, the use of the room has a significant influence on the measured VOC concentrations.


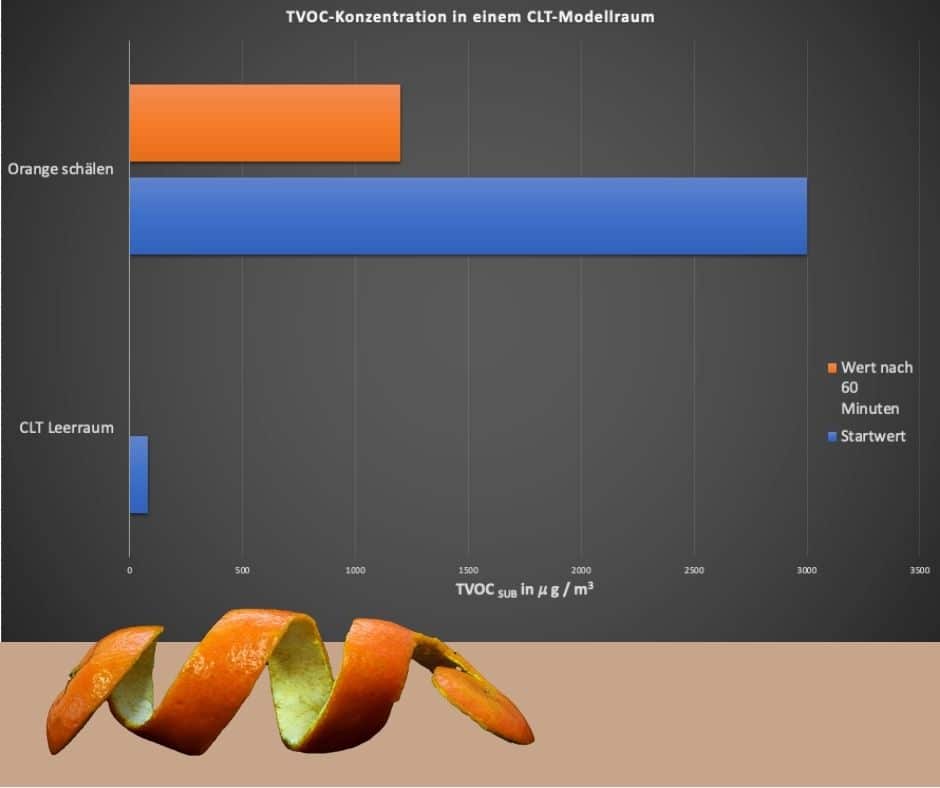
An example: When peeling an orange, the VOC emission briefly rises to 37.5 times that of the empty CLT room. After one hour, the VOC levels are still 15 times higher than the empty solid wood room.

Use influences indoor air quality

The following use scenarios were investigated:
  • Burning scented candles
  • Cleaning with all-purpose cleaner
  • Application of an electric air freshener
  • Cigarette smoking
  • Lighting an ethanol stove
  • Carrying out a cooking process
  • Application of cosmetics
  • Peeling oranges
  • Application of parquet care products or wood polish
The research report states: "When a room is permanently used as a living or working space, a significant change in indoor air quality compared to the unoccupied room can thus be assumed."
 
In concrete terms, this means that the indoor air quality of the CLT-only room is very good. As the example of the Orange shows, it is the use that is responsible for much higher VOC emissions.

Source: Wood K plus, Holzforschung Austria, IBO Innenraumanalytik OG, Techn. Büro für Chemie Dr. Karl Dobianer - VOC emissions from wood products and indoor air quality, Summary of the final project report 2012 - 2014, 2015

Investment despite Corona - New construction of the Wood Competence Centre in "Wood Valley

In 2015, Alexander Leidorf brought about a small revolution in timber construction by developing a state-of-the-art robot system for the CNC machining of XL wooden parts. The decision proved to be the right one - expansion is already the order of the day. Leidorf is investing 5 million euros in the construction of a new factory building at INKOBA's Altheim-Geinberg site. This will also create numerous new jobs that require high qualifications.

We offer these materials for the
Hybrid Construction & Kerto

BSH

Glulam, often called "glue laminated timber
CLT 4 Wochen Lieferzeit

other

Panel materials such as 3-layer boards, plywood,...

Years of experience

...a team of specialists and unique machines make the Leidorf company your partner for any kind of woodworking. No challenge is too big for us - literally!

Because we are the only company to manufacture individual XL requests in 3 to 7-axis simultaneous CNC processes with a machining length of over 40 metres and a machining width of over 3.5 metres.

With this technology, free forms and undercuts can also be implemented.

.

Acoustic processing

Acoustic drilling, acoustic slotting

In addition, we offer solutions for

Prefabrication in the factory

Assembly of add-on parts, coatings, fire protection cladding,....

Logistik CLT Leidorf

Logistics

Loading suitable for the construction site until delivery to the construction site

Handel mit XL HOLZ

Trade with XL wooden panels

with and without joinery

A house made of CLT is built in only 6 days